
Designing with Clinical Insight: The Value of Nurse–CHID Collaboration

Blog Contribution by our partner, American Academy of Healthcare Interior Designers (AAHID).

Thank you to CHIDs, Barbara Dellinger, Sarah Harvey, and Marie Lukaszeski, and NIHD Member, Sandra Bradley, for sharing their insights and developing the blog post.


While the concept of a “multi-disciplinary team” is generally required as part of the planning process in a healthcare project, one of the essential team members is the clinical operations planner and is often a nurse.

Sandra Bradley, M.A., BSN, RN, EDAC, Clinical Operations Planner, reminds us “As far back at the 1850’s, Florence Nightingale championed the importance of how the care environment can impact patient outcomes, highlighting the roles of sunlight fresh air, and sanitation. Her legacy underscores just how crucial clinical insight is in shaping the effective, healing spaces.”  (Bradley, p.1)
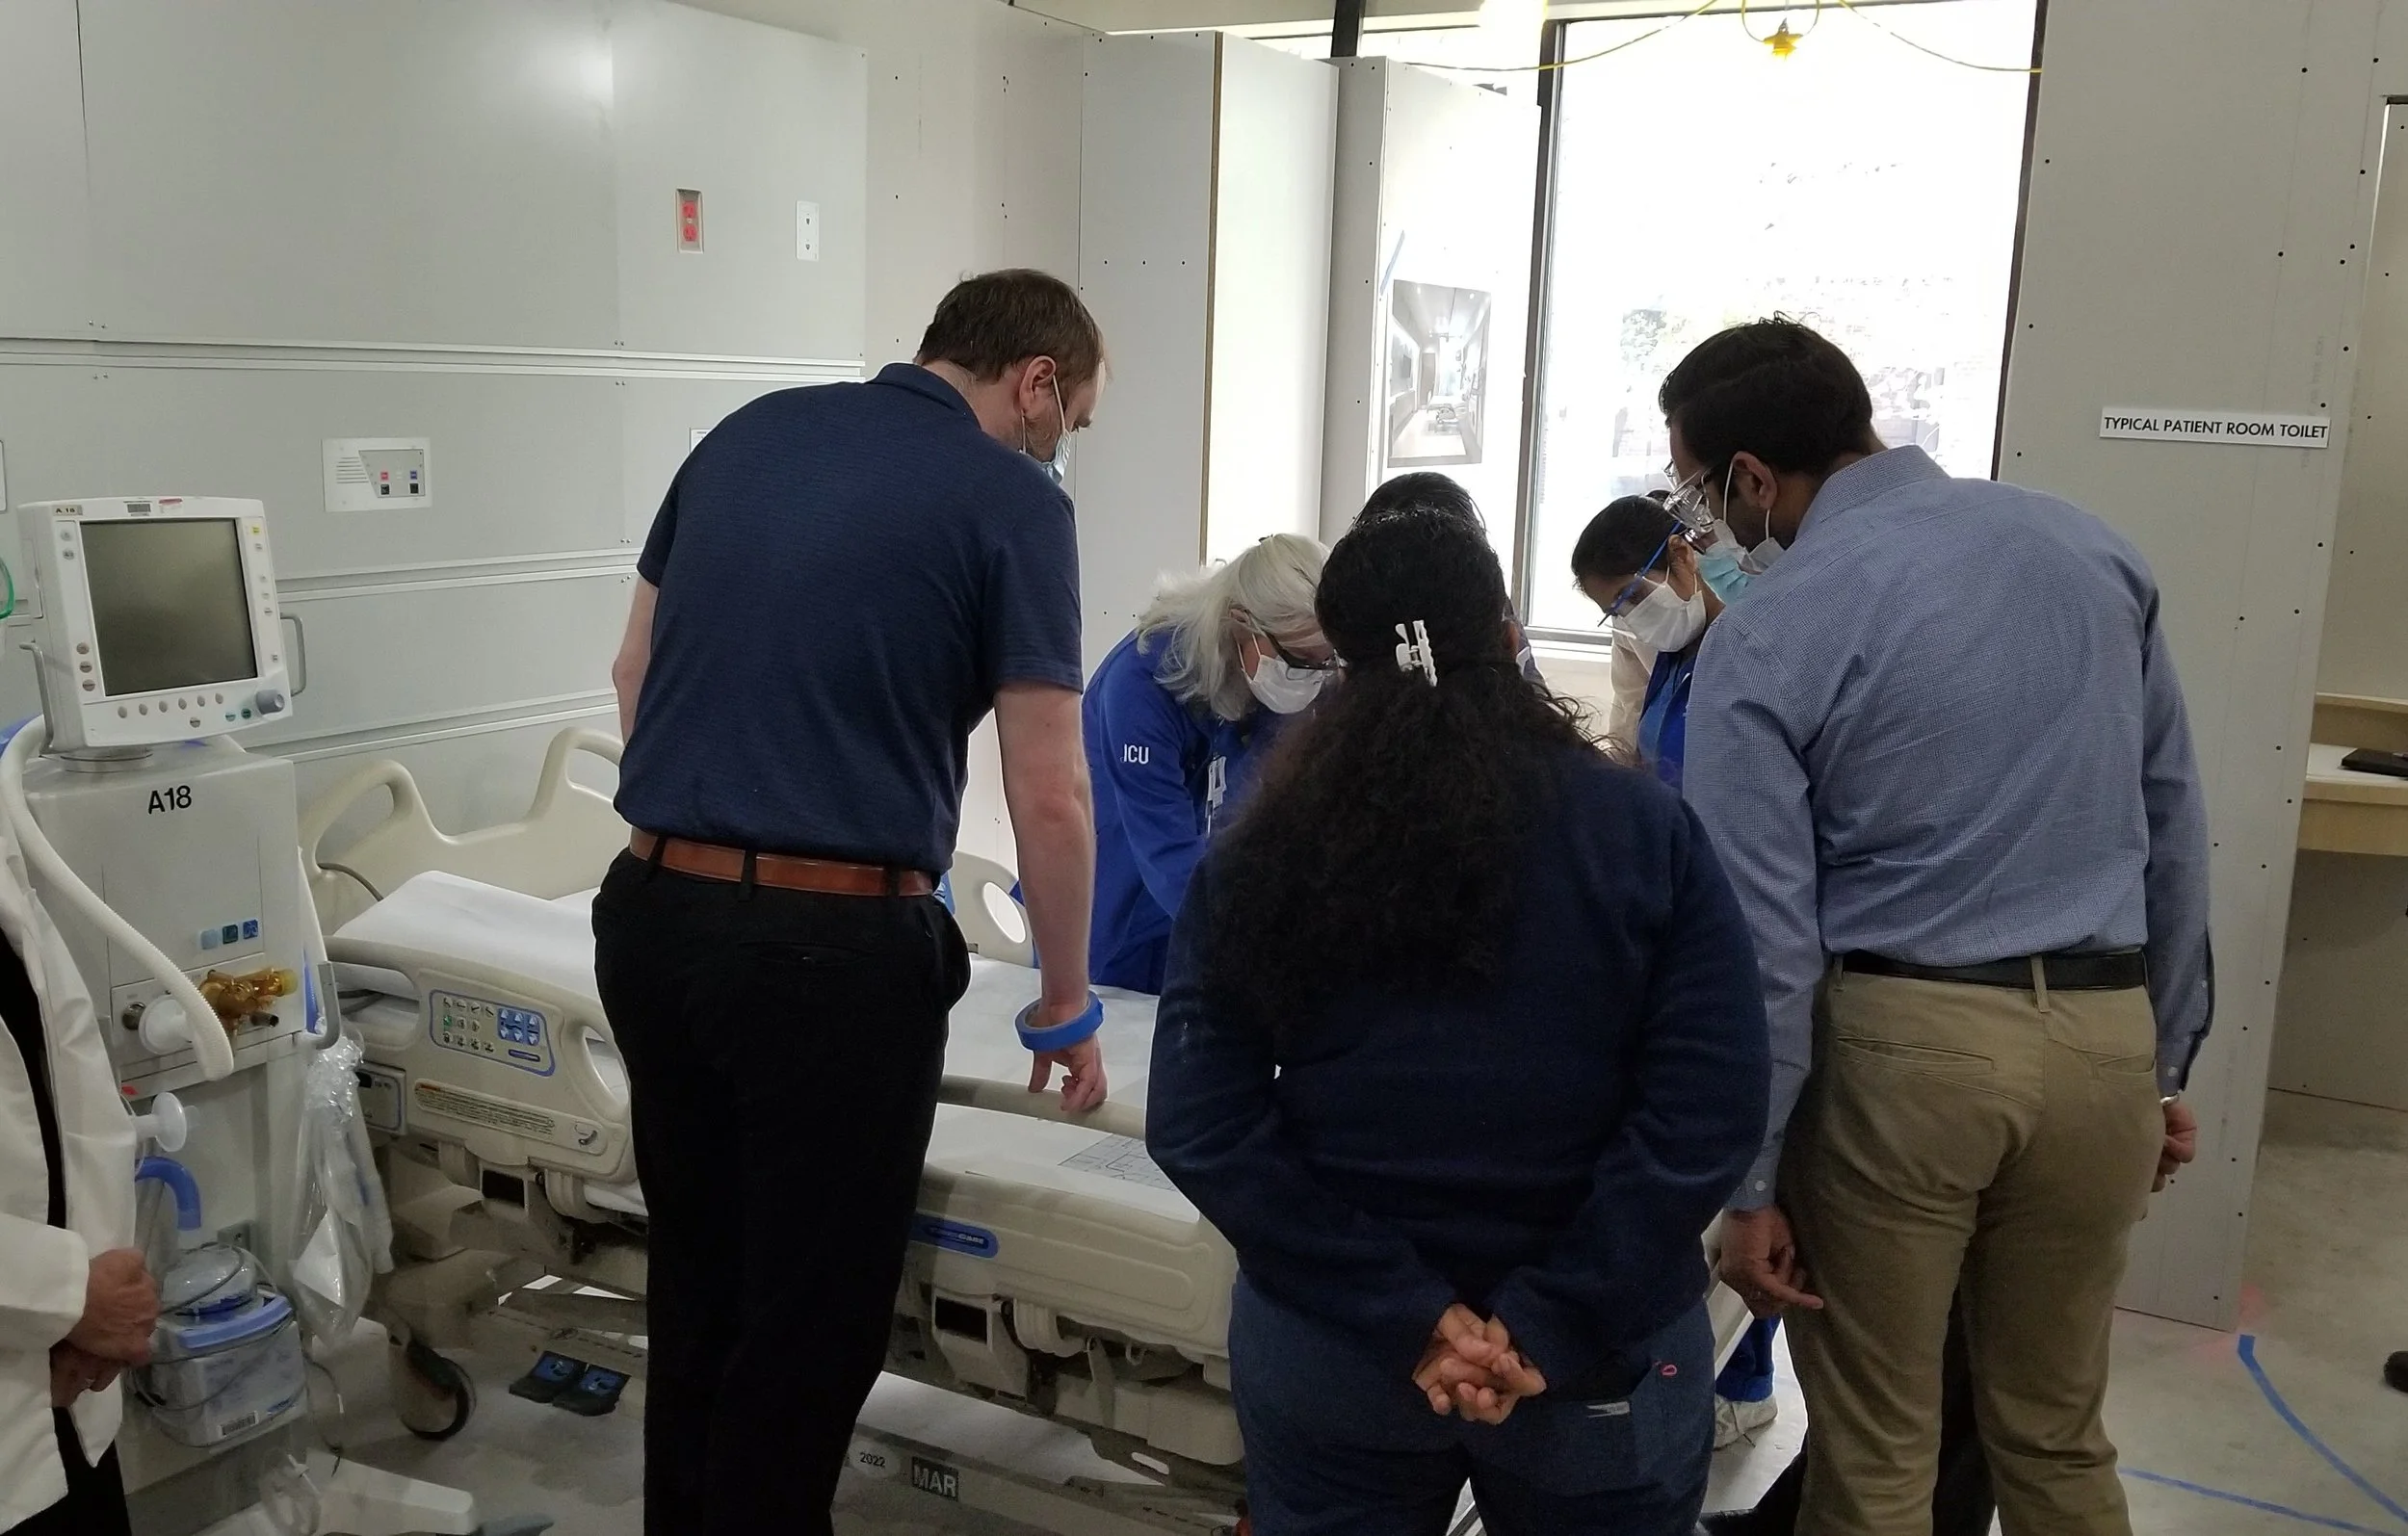
The planning team, including nurses and clinicians, reviewing plans for the new tower, in the mockup room complete with patient bed. 

Photo by Barbara Dellinger. (with permission, Adventist Shady Grove Medical Center)

The importance of the clinical planner’s role cannot be emphasized enough. Their knowledge of the equipment needed for various tasks and procedures, their understanding of spatial needs (above and beyond codes), their knowledge of hospital procedures (both formal and informal), and as pointed out in the quote about Florence Nightingale, their understanding regarding how the environment affects a patient’s healing process is crucial. 

Interior designers especially appreciate the input of the clinical planner, because we also have what I call “expanded knowledge” outside of our immediate discipline. Interior Designers typically touch all aspects of a project from initial planning with patient and family focus groups, to reviewing construction drawings (to make sure important patient-focused items do not get value – engineered out of the project) through to post-occupancy evaluations (where lessons-learned can be applied to the next project). 

During planning meetings, the nurse and interior designer (and often the medical equipment planner) often spend additional time together discussing details such as the flow around the patient when equipment is in use vs. when it is not in use, or how the placement of the bed in the patient room affects the view out the window (and how the type of view can further affect healing (Ulrich, 1984, p. 421) . 

Interior designers and architects who specialize in healthcare design can become Certified Healthcare Interior Designers (CHID) after passing the American Academy of Healthcare Interior Designer’s exam and meeting the required experience. Nurses who have been providing their expertise on planning teams may also become a CHID to complement their NIHD membership. The late period exam application deadline is June 15th.


Details Matter


Interior designers and nurses often think about the psychological/physiological aspects of situations such as the effect of noise at night (although the lights may be dimmed, equipment may beep and alarms may sound) may keep patients awake.  In her article, Sandra discusses the negative effects of “work arounds” which compensate for poorly planned or inadequate spatial limitations.  “While these workarounds may temporarily improve workflow, they can unintentionally bypass established safety protocols and introduce significant risk.” (Bradley, p.4) Sandra also notes negative outcomes such as increased medical errors, and increased patient mortality. 

Another example of the Interior designer and nurse working together is in assuring that products are specified to meet various needs. Flooring in patient rooms needs to be durable and easily cleaned without scratching, bubbling up or tearing at the seams. The nurse may have a better understanding of the types of medications that certain types of patients might be taking, and how that medication may limit the patient’s ability to keep their balance when getting out of bed.  Equipment or IV poles placed at the patient’s bedside may become a trip hazard late a night if the patient decides to use the bathroom without notifying the nurse.


Coordination between disciplines

The interior designer and nurse often coordinate with the project engineer, to be sure that safety issues are reviewed and solutions planned into the project. For example, placement of a handrail between the bed and the bathroom may not have been thought about if it’s a short distance. But the patient may get out of bed and intentionally try to find and use the handrail to guide themselves to the bathroom. If one is not present, they may fall. Another example of working closely with the engineer or lighting designer would be to analyze glare from various types of lighting above the bed, making sure it can be controlled by the patient and is not giving them a headache from too much glare. Many new lighting fixtures, while allowing ample light for examinations in bed, are too bright for the patient while reading or relaxing. It is best to do a mock-up when feasible. 

Another example of coordinating the details is agreement on the placement and storage capacity of wall-mounted racks for storing gloves, wipes and sanitizer bottles. Details such as how many glove boxes it should hold can be a cause of much disagreement. Small, medium, large gloves and extra large? Racks storing two glove boxes can cause problems later when the additional glove boxes are found to be needed and are then placed on the top of the rack.  It’s best to coordinate these fine details before the racks are purchased. Once the size of the rack is determined, placement must be determined. The interior designer needs this equipment information in order to plan for the art locations.


Safety First

Many hospital systems recognize the importance of including nurses as clinical planners in all projects: from small unit renovations to large multi-building campuses. The Cleveland Clinic, often has Nurse podcasts, hosted by Carol Peholtsky, DPN, RN, NEA-BC. She spoke with Kristen Vargo, DNP, RN, NE-BC, Director of Nursing for Neurological Orthopedic and Rheumatology Nursing, who noted that they often do round-table discussions with all of their nursing teams. One of their main emphases is on patient safety. Questions raised are: “How are we going to keep our patient safe? How are we going to stay close to our patients while performing all of the tasks we need to complete in one day?” One of their solutions was to build “touchdown stations” which allow direct line of sight into each patient room, while still allowing nurses to do their documentation while staying close enough to monitor the patient. (Pehotsky, 2026). Once the decision is made to incorporate the touchdown station, the interior designer would assist in layout, specifying components, and finishes. Ideally, mockups could planned to test their concepts.


Summary

Like the interior designers, the clinical planners should be involved from initial project planning through to post-occupancy evaluation.

To quote Sandra:

“The integration of clinical operations planners, particularly those with nursing expertise, into the healthcare planning and design process is not a luxury; it’s a necessity.

Their unique perspective, grounded in real-world clinical experience, bridges the gap between architectural intent and operational reality. From understanding patient flow and safety to anticipating regulatory needs and long-term adaptability, clinical planners ensure that design decisions are rooted in how care is actually delivered.” (Bradley, p. 4)


References

Bradley, Sandra, MA BSN, EDAC, Clinical Operations Planner, Guidon. “The Value of a Clinical Operations Planner: Integrating Nursing Insight into Project Design”, unpublished article, 2025

Pehotsky, Carol (2026, Feb 4) “Nurses Help Shape Neurological Facility (Podcast), Cleveland Clinic Consult QD, https://my.clevleandclinic.org/podcast/nurse/essentials

Ulrich, Roger S, “View through a window may influence recovery from surgery “ Science, New series, volume 224, Issue 4647, (April 27, 1984) p. 420 - 421